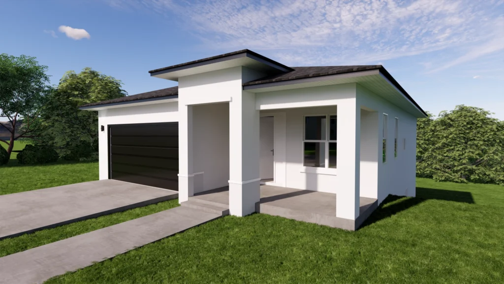
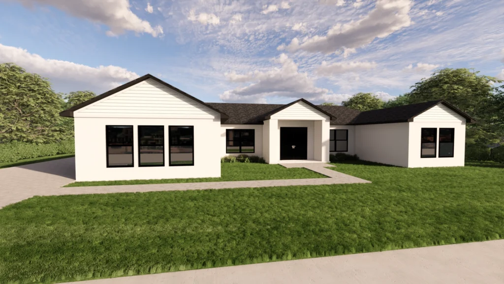
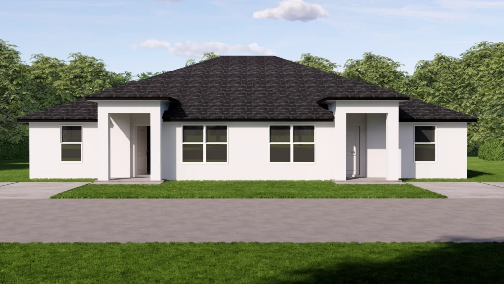
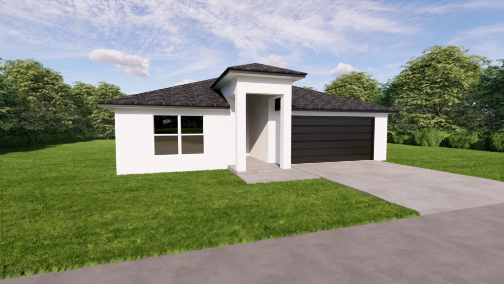
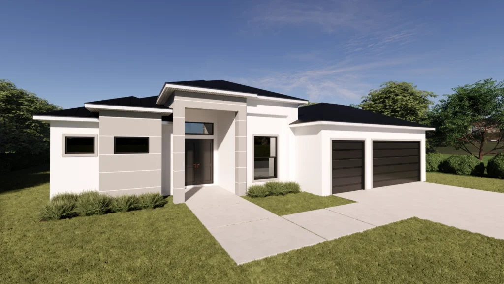
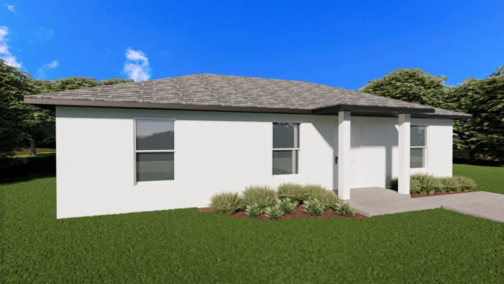
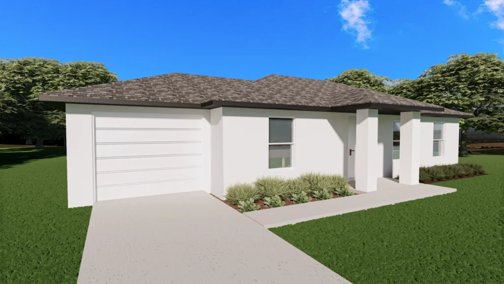
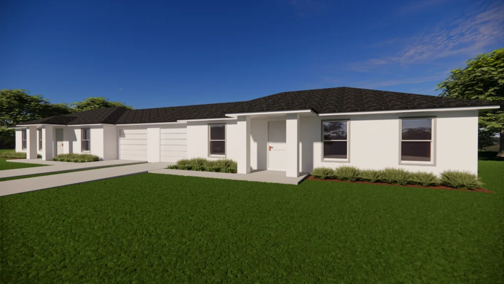
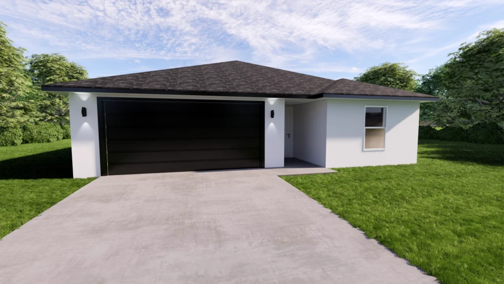
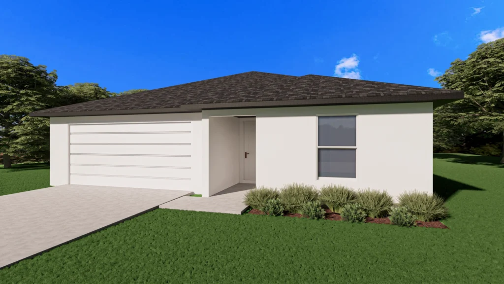
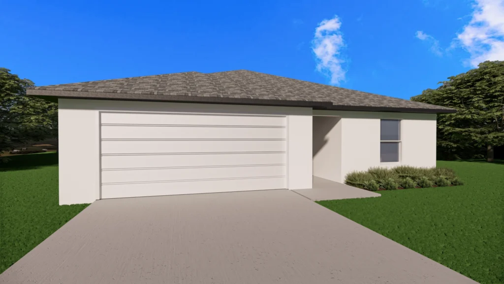
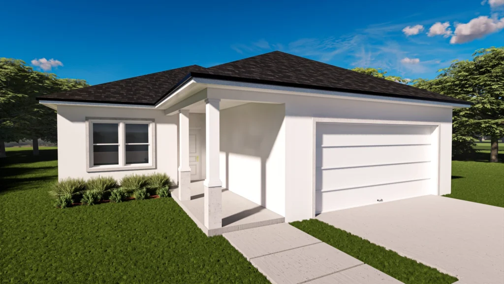
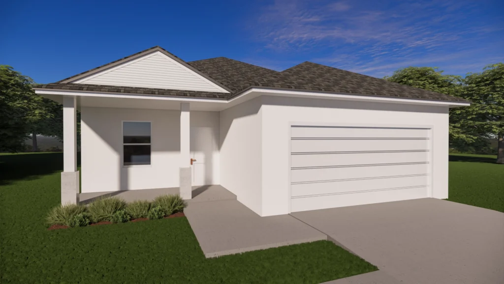
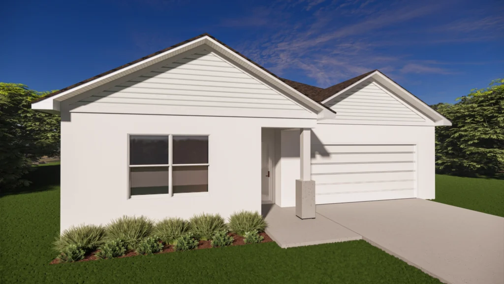
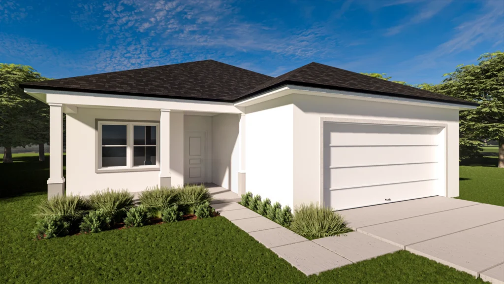
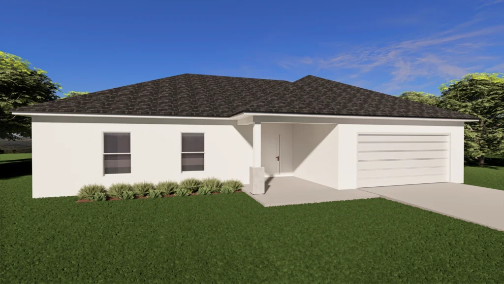
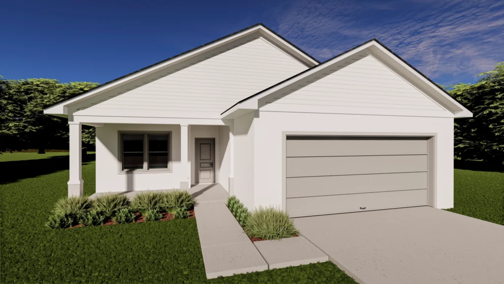
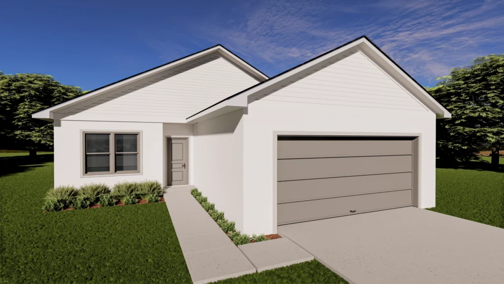
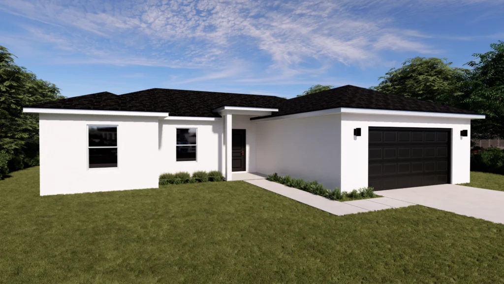
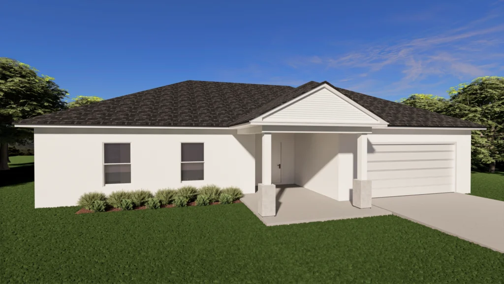
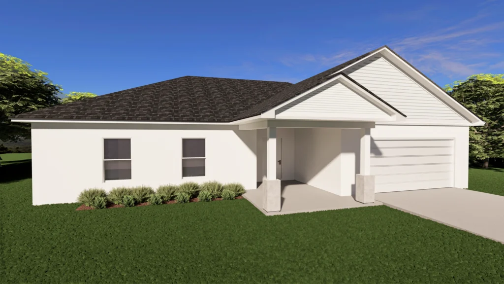
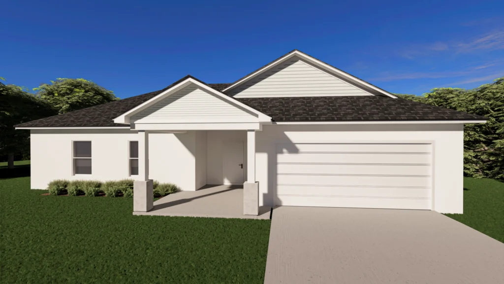
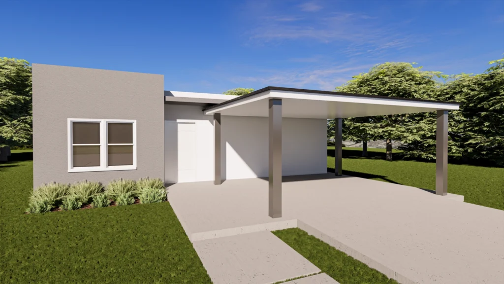
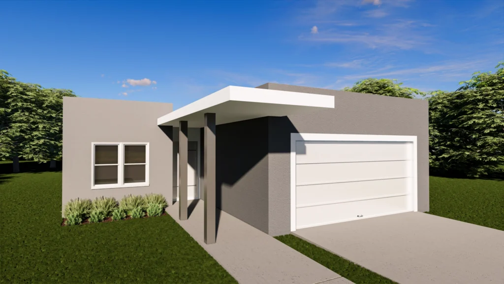
To support real estate development timelines, Lorca Group LLC provides a catalog of pre-designed residential plan sets. These blueprints are developed to standardize construction details, optimize material usage, and establish predictable project scopes for builders. Each plan is coordinated to reduce architectural conflicts and is formatted to meet standard Florida Building Code requirements for permit submission.
MODEL 2298
SINGLE FAMILY
4 BED - 3 BATH - 1 HALF BATH - FIRST FLOOR 1,265 SQ FT - BASEMENT FLOOR 1,033 SQ FT