
Our Services
Transforming ideas into
livable, precise spaces.
Comprehensive residential design solutions focused on spatial elegance, environmental harmony, and flawless technical execution.
01. Bespoke Residential
Custom Homes
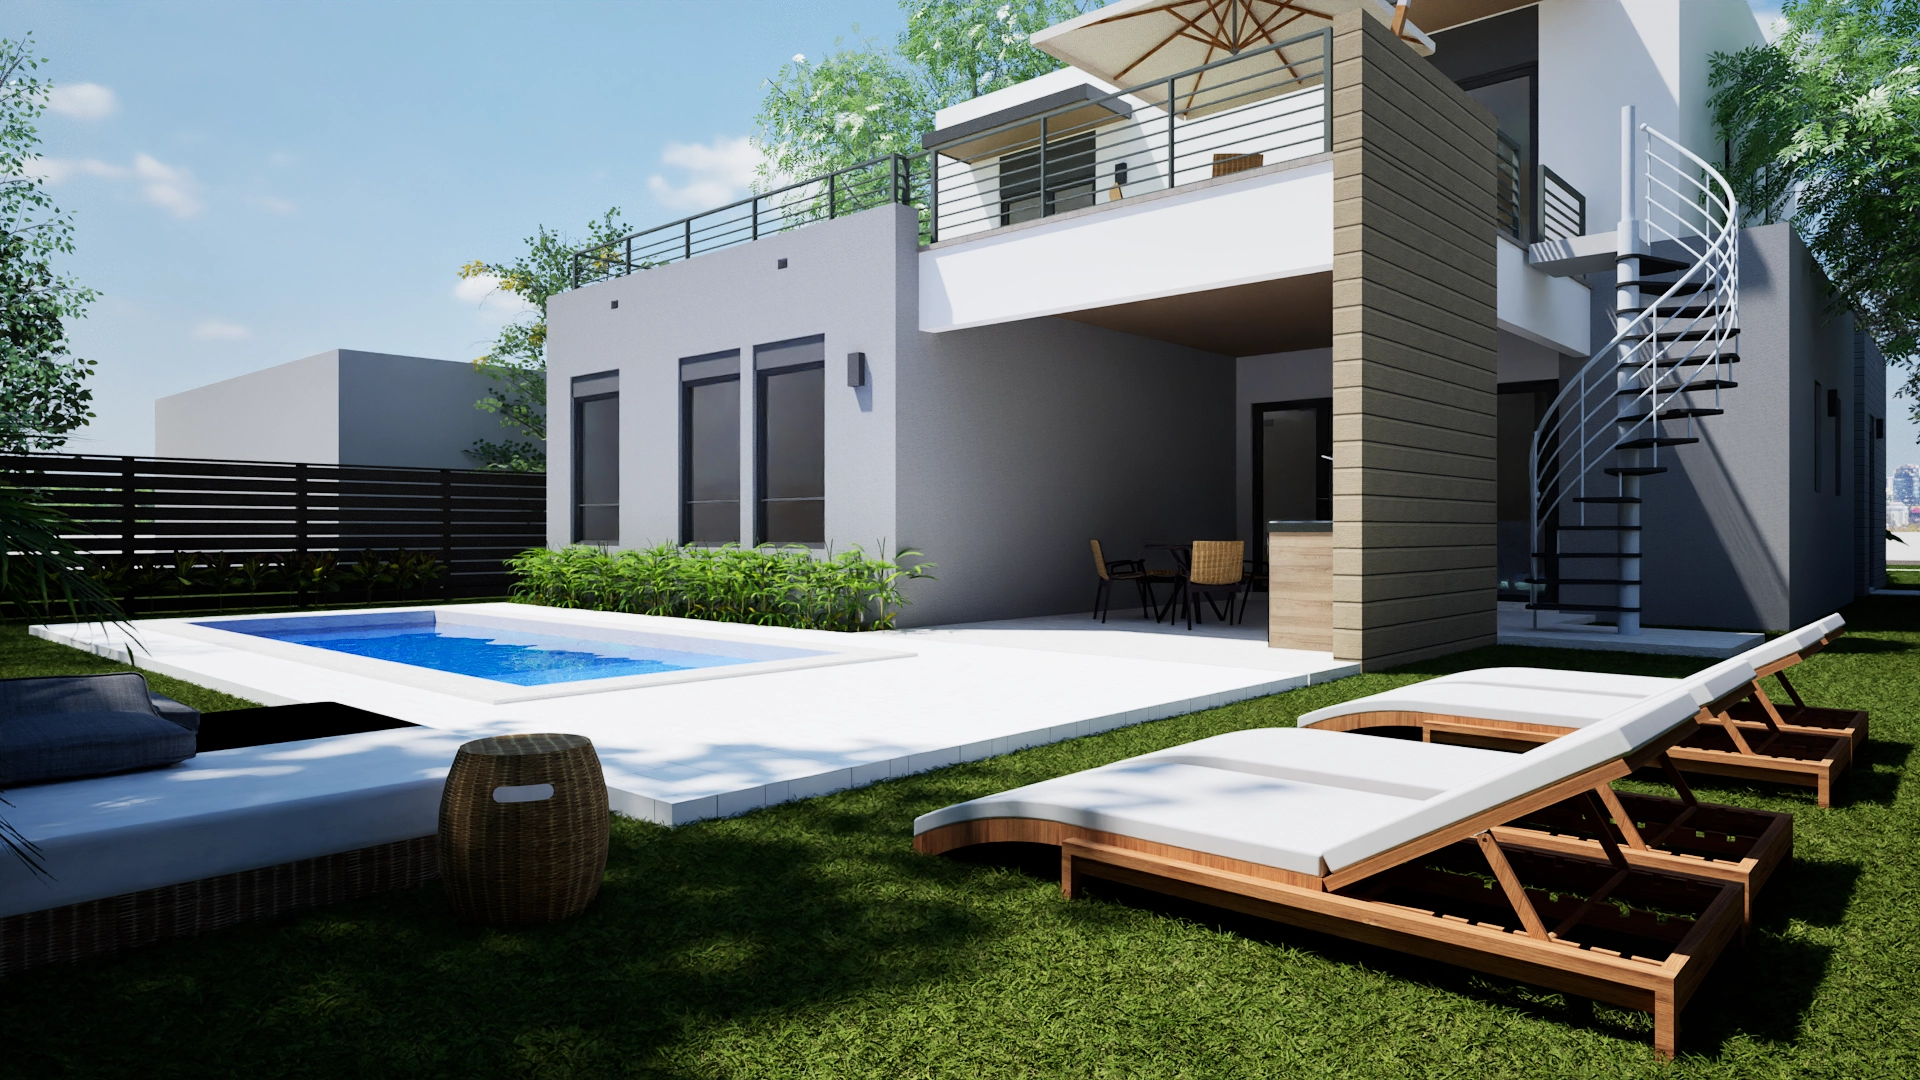
Designing a custom home is a deeply personal process. We believe your home should be a direct reflection of your family’s daily routine, seamlessly integrated into its natural surroundings.
Our custom residential design approach prioritizes functional flow and intelligent space planning. We focus on capturing natural light and creating effortless transitions between climate-controlled interiors and outdoor living areas.
Beyond aesthetics, we emphasize high energy efficiency and thermal comfort. We translate your unique vision into precise, permit-ready construction plans, engineered for flawless execution and strict compliance with the Florida Building Code. We don’t just build houses, we create unique homes where you are an integral part of the creative process.
02. Spatial Optimization
Small Homes & ADUs
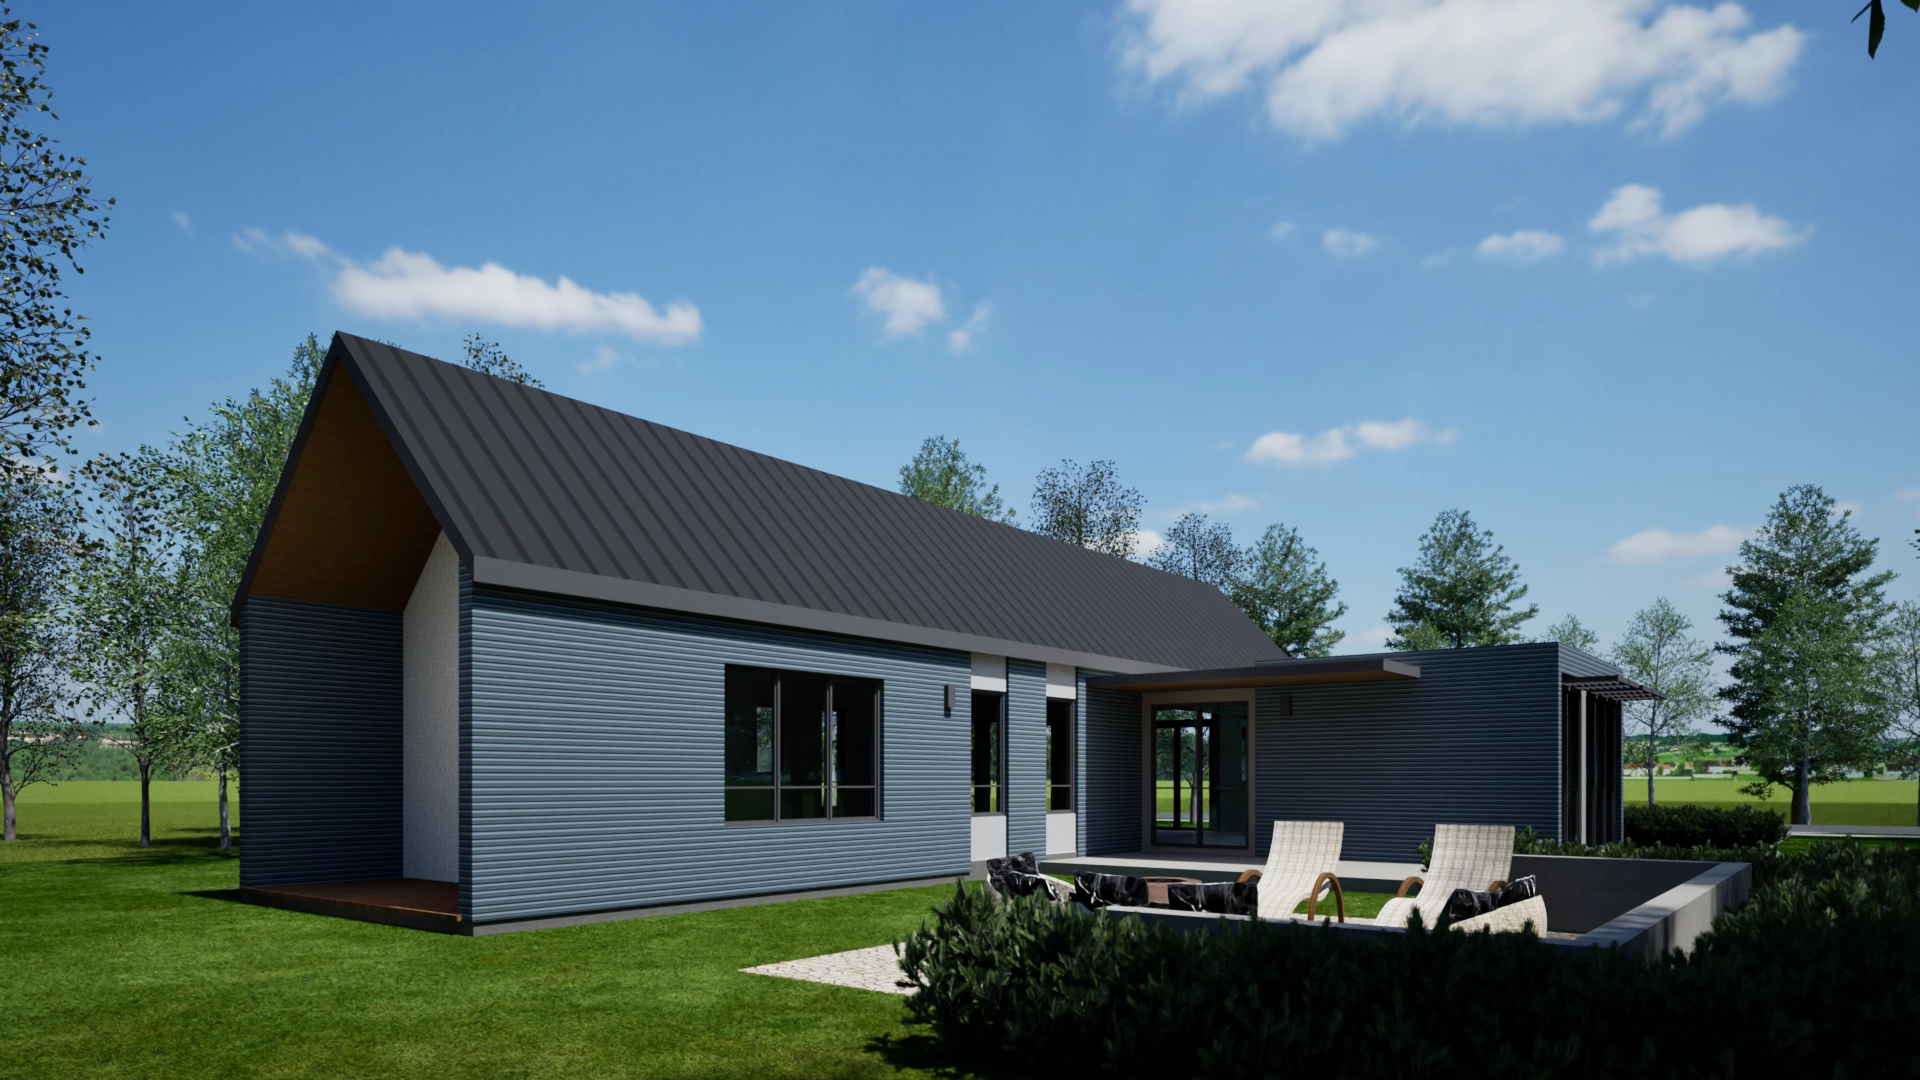
We design high-quality, small-format homes for clients who want a custom, luxury living experience in a more manageable size. Our small homes can be tailored to any budget, from high-end retreats on expansive lots to highly efficient designs for compact terrains.
Additionally, our custom Accessory Dwelling Units (ADUs) offer a smart way to optimize your existing land. Whether you need an independent suite for grandparents, space for a growing family, or a new source of rental income, an ADU maximizes your property’s potential.
Through open layouts, abundant natural light, and intelligent space planning, we create inviting environments that maximize every square foot without feeling confined, all while strictly complying with local zoning regulations.
03. Developer Solutions
Plans Ready for Permits
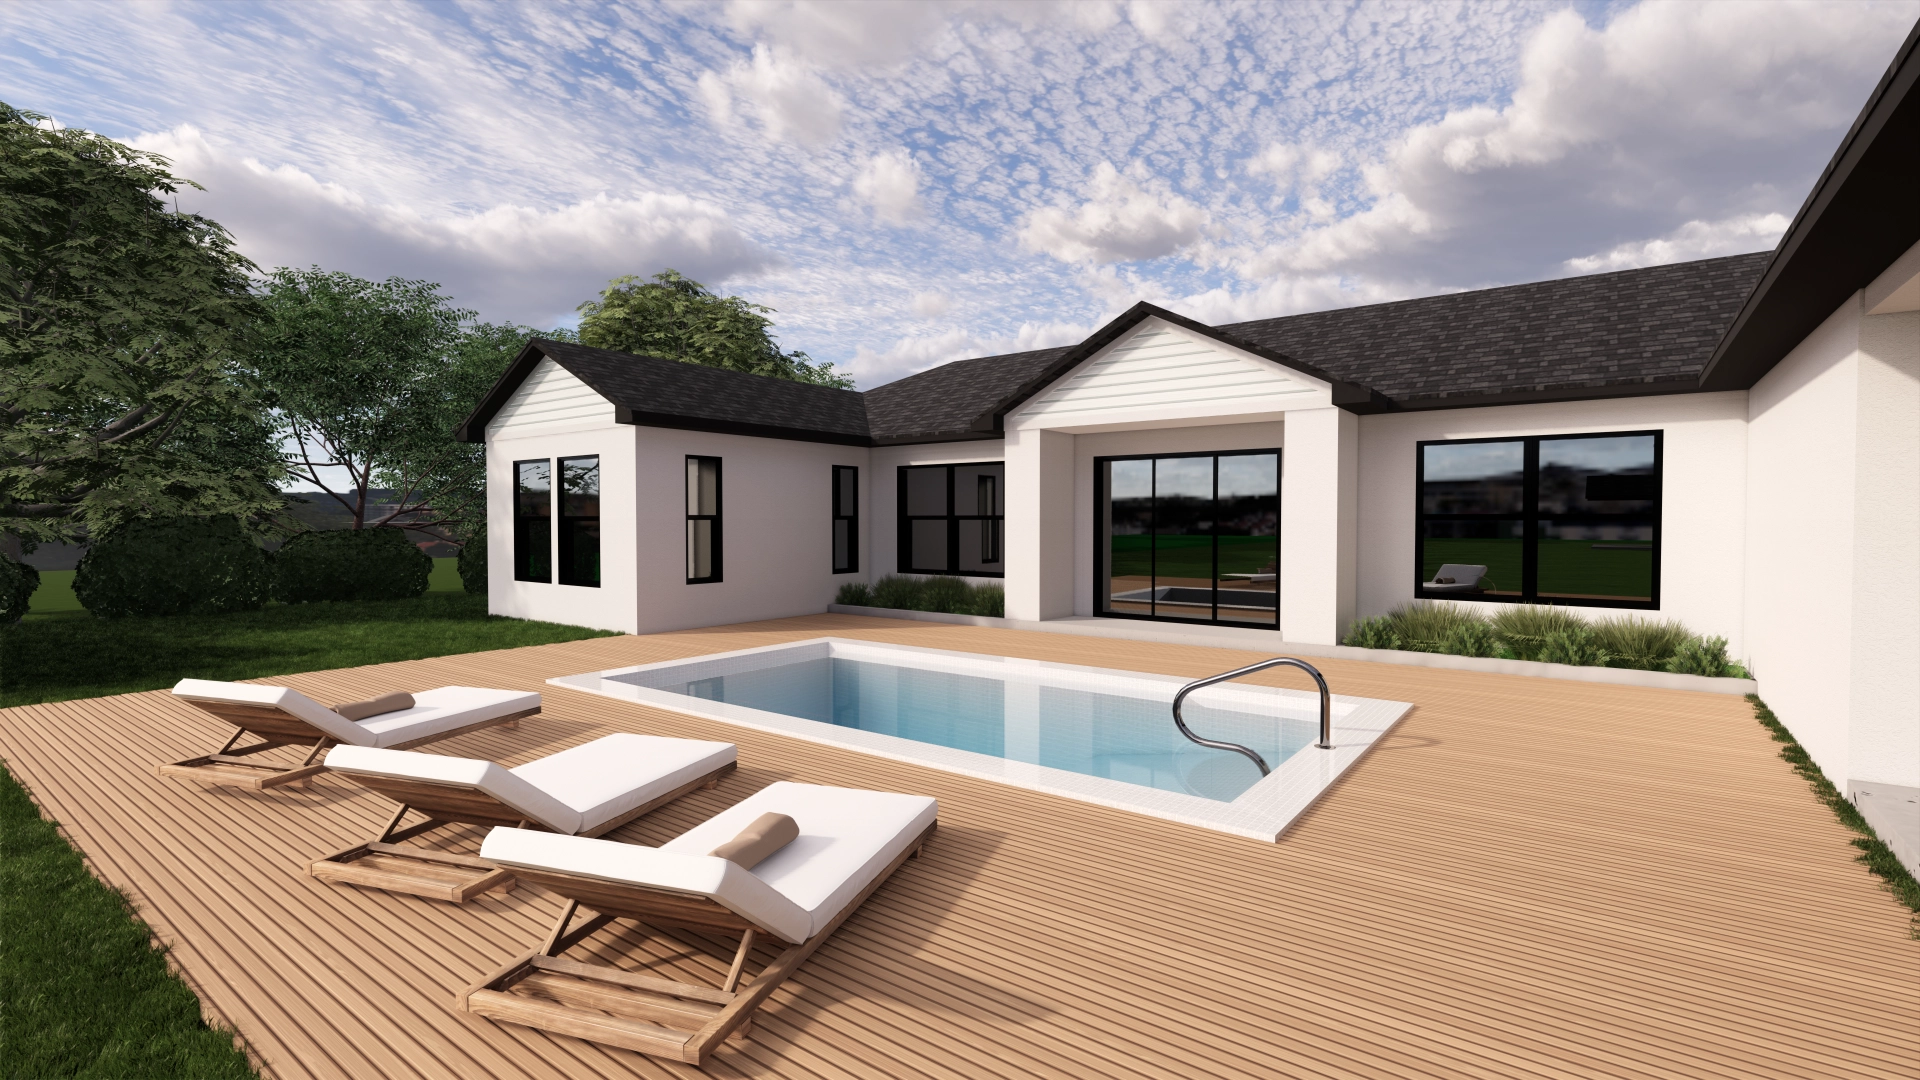
Our catalog of pre-designed residential blueprints is structured for developers and builders requiring standardized construction documents.
Standardization: Blueprints utilize uniform architectural details to establish predictable project scopes and material requirements.
Coordination: Residential design layouts are coordinated to minimize dimensional and spatial conflicts prior to construction.
Permit Preparation: Plan sets are formatted to align with standard Florida Building Code requirements, facilitating the local building department submission and review process.
04. Technical Documentation
As Built Plans
As-Built plans document the existing conditions of a property prior to remodels, additions, or permit legalizations. The service involves on-site measurements and the drafting of the current architectural layout.
The resulting plans record spatial dimensions, visible architectural elements, and the calculation of Conditioned versus Unconditioned square footage.
These documents serve as the baseline for future design phases, third-party engineering coordination, and municipal permit submissions.