
Precision & Functionality
Residential Design
Translating conceptual ideas into highly functional living spaces. We provide residential design and technical drafting services throughout Florida. Backed by over 30 years of industry experience, our focus is on spatial planning, indoor-outdoor integration, and the production of construction blueprints formatted to align with local building codes.
About Us / Who We Are
Spatial Planning & Residential Design
At Lorca Group LLC, we specialize in custom residential design, additions, and technical blueprints for renovations. Backed by over 30 years of residential design experience from our founding partner, our practice focuses on developing functional layouts that adapt to our clients’ requirements and integrate with existing site conditions.
We believe that residential planning, landscaping, and interior design must be developed cohesively. Our approach establishes a fluid connection between indoor and outdoor environments, optimizing natural light and spatial flow.
Every project is developed with a dual focus: optimizing spatial utility and promoting energy-efficient design principles. To support comprehensive project development, we coordinate our technical drafting with trusted landscaping and interior design partners, providing clients with a consolidated design phase prior to construction.
OUR MISSION: present
To deliver precise residential design solutions and technical construction documentation across Florida. From As-Built plans and renovations to custom residential layouts and large-scale developments, our objective is to develop functional, energy-efficient spaces adapted to specific site conditions and client requirements.
OUR VISION: FUTURE
To serve as a standard of technical proficiency and spatial innovation within the Florida residential design sector. We aim to continually advance our drafting methodologies and design practices, focusing on the integration of natural light, efficient space planning, and sustainable design principles that respond to the evolving demands of modern residential development.
OUR SERVICES
Residential Design & Construction Plans
Providing residential design and technical drafting services structured to address specific project requirements, from conceptual layout to final blueprint delivery.
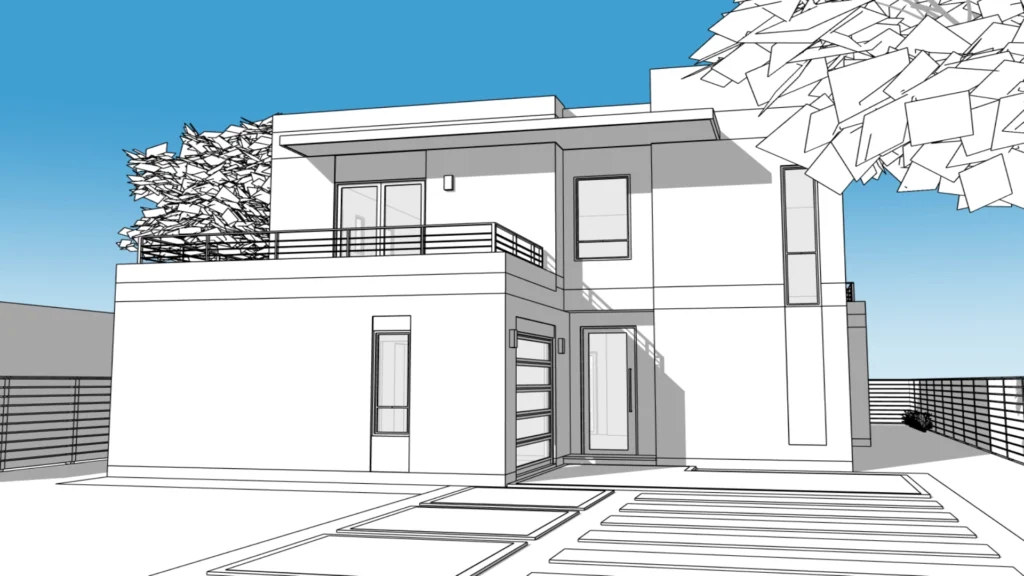
CUSTOM HOMES
Bespoke residential design focused on spatial planning. We integrate the client’s programmatic requirements with specific site conditions, natural lighting, and environmental factors.
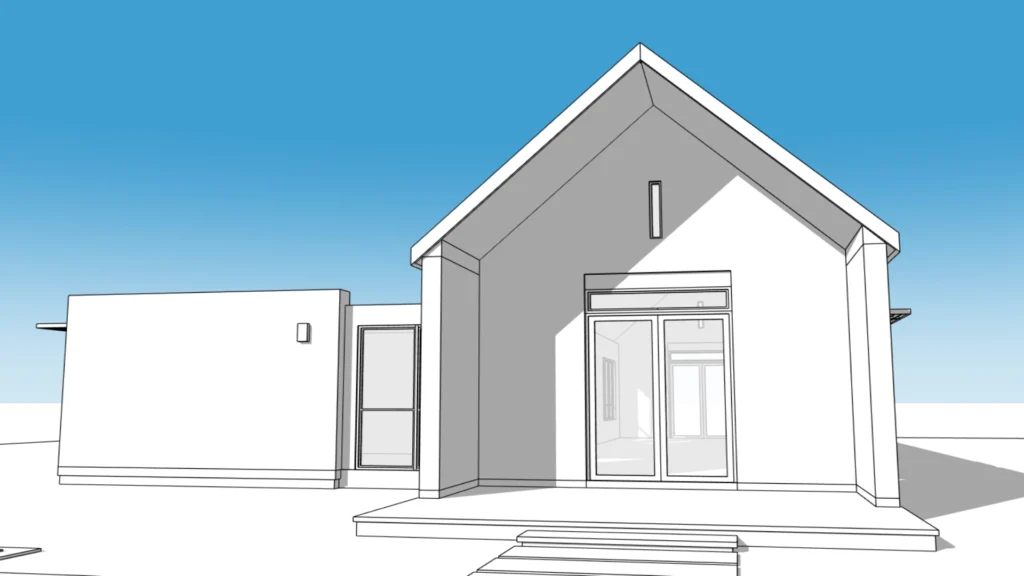
Small Homes & ADUs
Spatial optimization. Accessory Dwelling Units (ADUs) and small-format homes designed to maximize functional utility and property potential within a compact footprint.
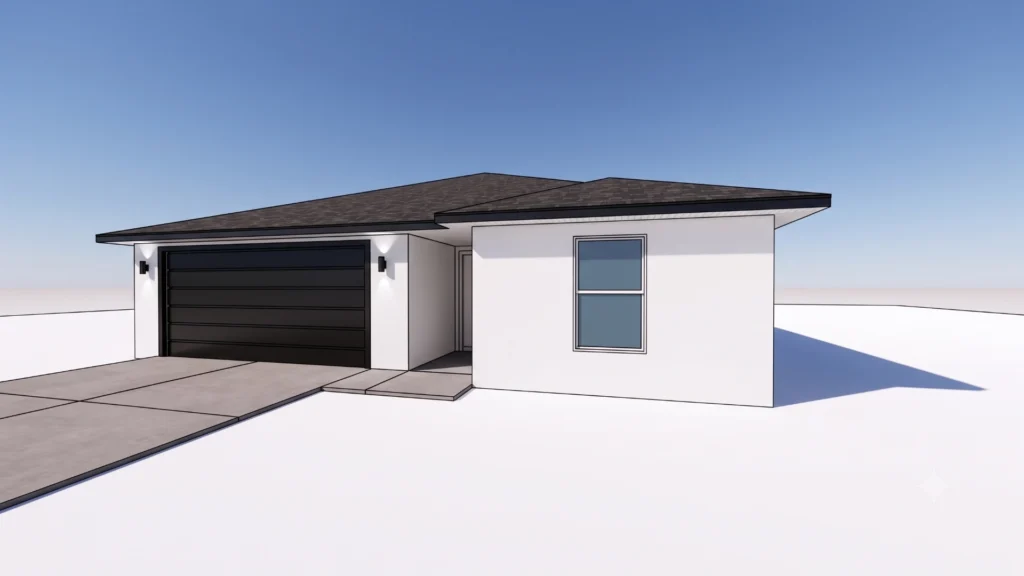
PLANS READY FOR PERMITS
A specialized catalog of pre-designed residential blueprints. Developed to standardize construction details, establish predictable project scopes, and align with municipal submission requirements.
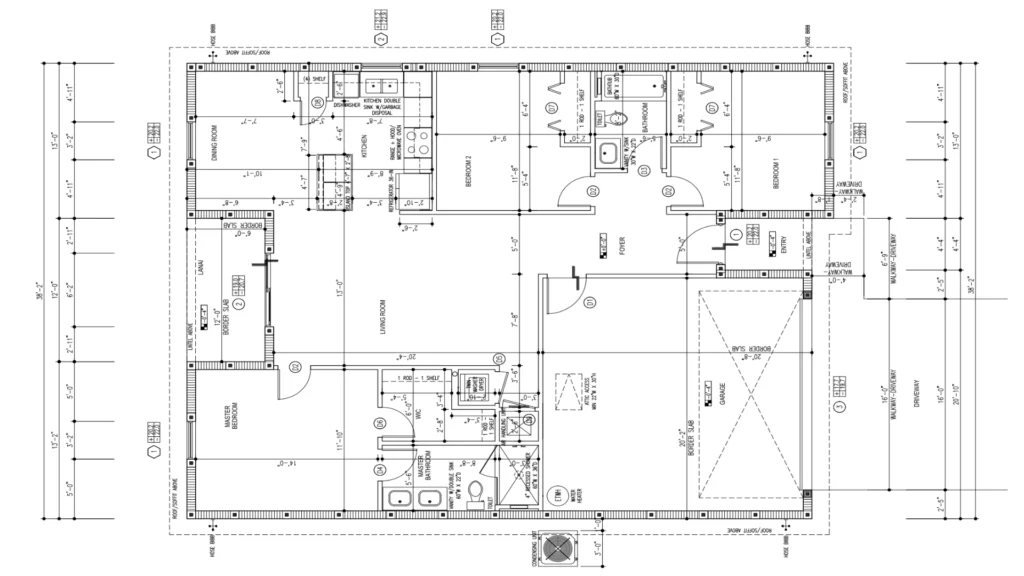
As Built Plans
On-site dimensional verification and baseline technical documentation of existing residential structures. Standard deliverables required to initiate remodels, additions, or municipal permit legalizations.
OUR DIFFERENTIATORS
Why Work With Us
1. Florida Building Code Alignment
Our drafting process relies on an in-depth understanding of current Florida building regulations. All residential plan sets are produced in-house by Lorca Group LLC and are formatted to be sealed and signed by an independent, third-party licensed professional engineer prior to municipal submission.
4. Structured Project Timelines
We utilize established drafting methodologies to provide predictable delivery schedules. The timely provision of technical construction documents assists clients, engineers, and builders in maintaining their respective project milestones.
2. Technical Documentation Standards
We prioritize dimensional consistency and code compliance. Every drafted plan set undergoes internal technical review to establish clear baseline documentation, which assists contractors in minimizing coordination errors during the construction phase.
5. Functional & Efficient Design
We focus on long-term spatial utility rather than transient trends. Our layouts prioritize logical circulation, thermal comfort, and energy-conscious design principles to maximize the operational efficiency of the residence.
3.Client-Specific Spatial Planning
We adapt every residential layout to the specific programmatic requirements of the client. Our approach focuses on analyzing functional needs and translating them into practical, optimized floor plans tailored to the property.
6. Environmental Integration
Our residential designs focus on site adaptation. We strategically position living spaces to optimize natural light exposure and establish fluid, functional transitions between interior climate-controlled areas and the exterior landscape.
On The Boards
High-Impact Projects
in Development
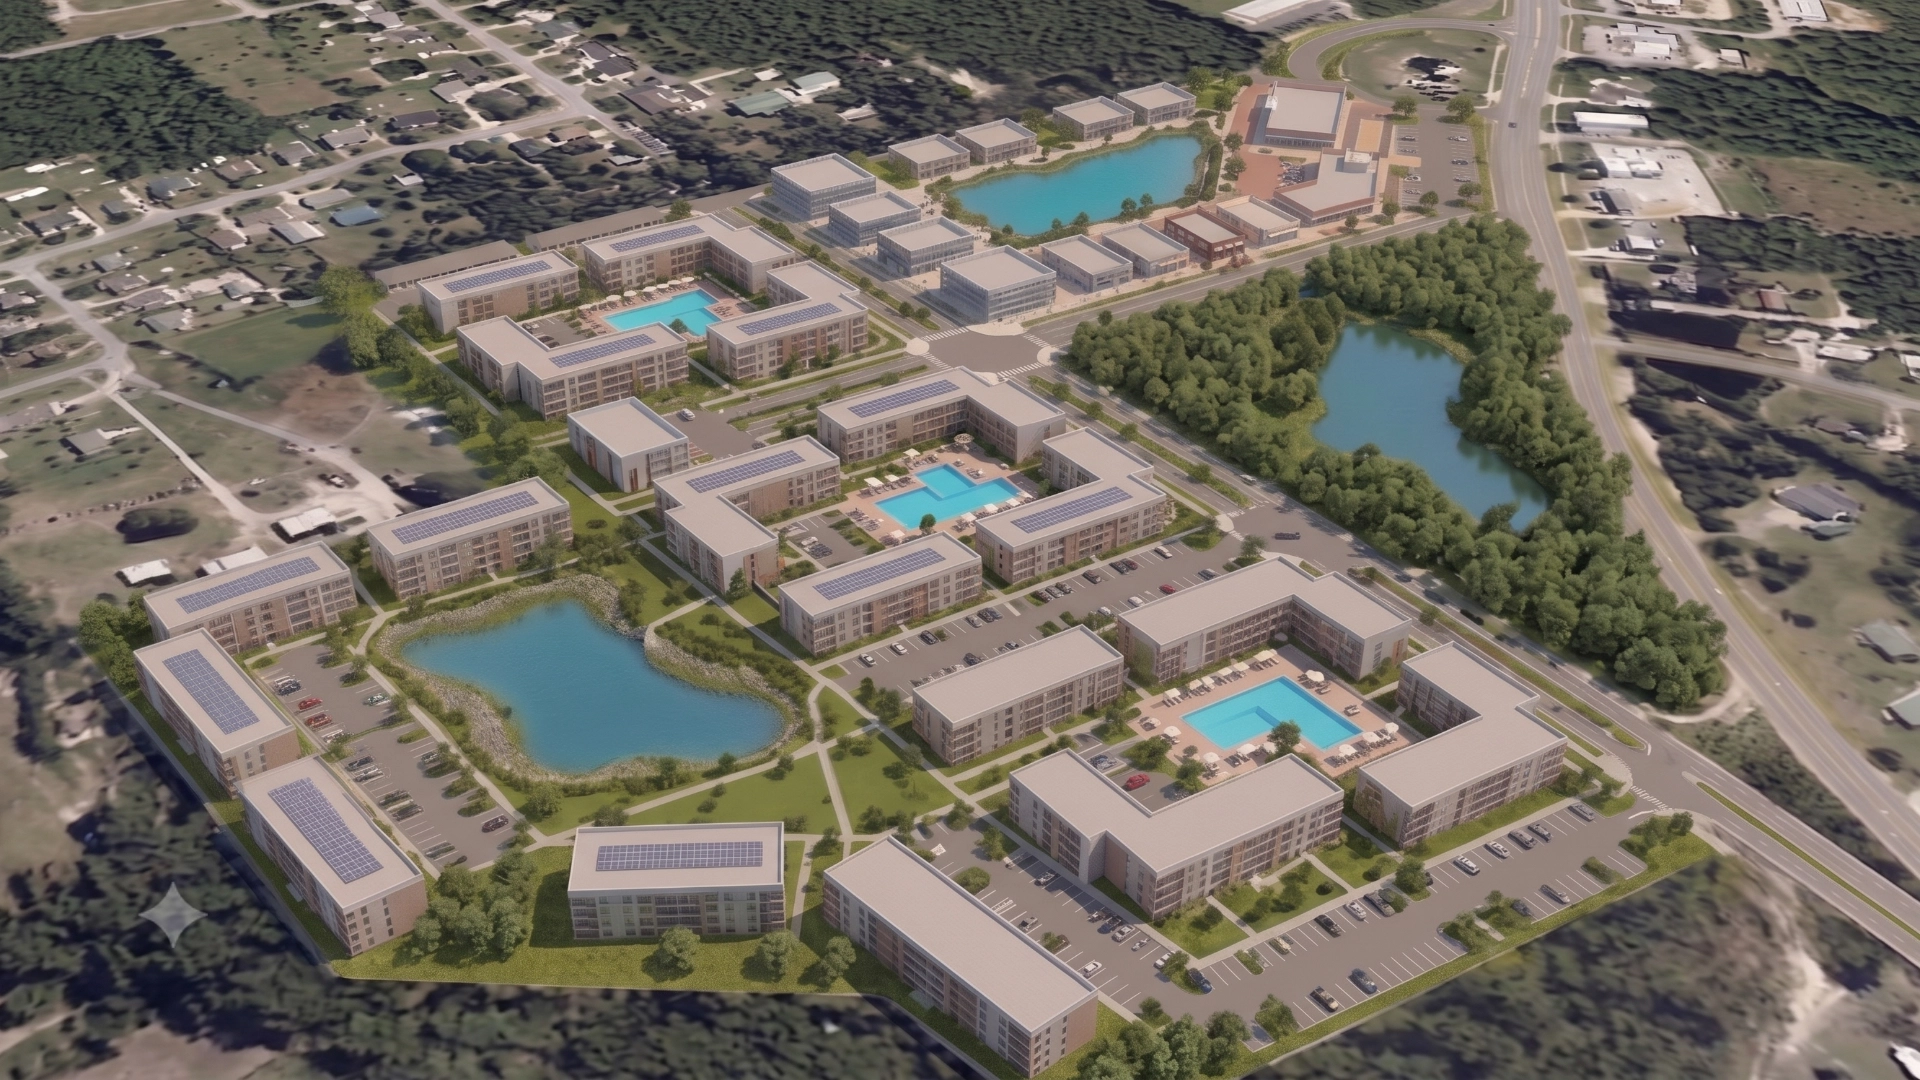
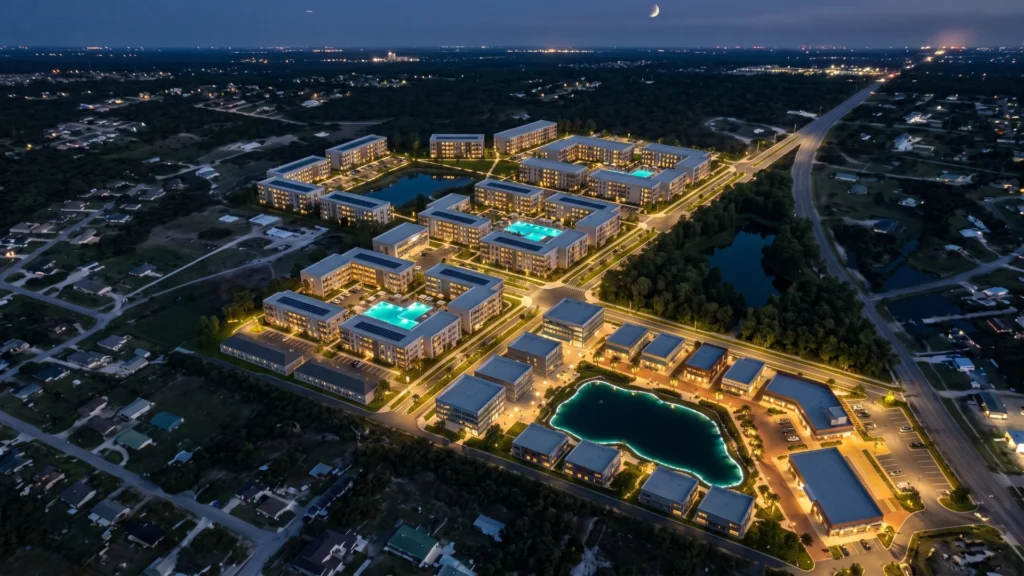
Conceptual Master Plan
Location: Boggy Creek Road, Osceola County, FL
This proposal outlines a conceptual master plan for a 58.79-acre mixed-use residential and commercial development. The design evaluates the parcel’s spatial capacity, proposing residential density layouts, commercial sectors, and internal circulation routes. The objective of this conceptual phase is to provide comprehensive spatial planning that assists property owners and developers in assessing site feasibility and overall land use prior to formal civil engineering and municipal zoning reviews.
+ 750
New units by October 2026
Institutional Projects & Large-Scale Drafting
Puerto Rico Community Development Block Grant (CDBG-DR & MIT)
Lorca Group LLC demonstrates scalable operational capacity through the provision of high-volume technical drafting services for over 750 new residential units in Puerto Rico. While the original residential design and spatial layouts were developed exclusively by the lead design firm, RossiLugo, Lorca Group LLC was contracted specifically to execute the production of the final construction plan sets. This disaster recovery initiative required the implementation of optimized CAD workflows to process a massive volume of technical documents concurrently. The project highlights our ability to manage large-scale drafting operations effectively, formatting all plan sets to align strictly with current federal resiliency regulations and local building codes enforced by the Puerto Rico Department of Housing (PRDOH).
Client Perspectives
Trusted by Developers & Homeowners
Engineering & Code Compliance
Technical Documentation &
Code Compliance.
Standardized drafting aligned with state regulations.
IRC & Florida Building Code Alignment
Technical blueprints are drafted to align with the International Residential Code (IRC) and the current Florida Building Code (FBC). This standardized formatting establishes the necessary baseline for local building department plan review and permitting procedures.
Structural & Wind Load Coordination
While structural engineering calculations are performed exclusively by licensed engineers, our drafting process incorporates the required structural detailing, shear wall callouts, and wind-load specifications necessary to coordinate with Florida's hurricane mitigation standards.
Schematic MEP
Layouts
Plan sets include diagrammatic mapping of Mechanical, Electrical, and Plumbing (MEP) systems. This documentation provides a spatial reference to assist general contractors and specialized trades in coordinating utility routes and fixture placements prior to installation.
Third-Party Engineering Seals
All residential plan sets are produced by Lorca Group LLC. For projects requiring structural calculations or municipal engineering sign-offs, the required seals and signatures are provided through an independent, third-party licensed Professional Engineer (PE).